Building Often? You Could Already Qualify for Pro Club’s Priority Treatment. Real Rewards. Zero Fees.
Check your Eligibility ⟶
Building Often? You Could Qualify for
Pro Club Perks. Check my Eligibility →
 Feedback
 Get Support
Shop access panels for drywall walls and ceilings in a wide range of sizes, materials, and finishes. Choose from exposed-flange, mud-in, hidden-flange, recessed, and inlay designs for reliable access to plumbing, electrical, HVAC, and other building systems.
Drywall, mud-in, and inlay access panels can blend into finished walls or ceilings, but each style creates a different finished appearance. The right model depends on the opening size, surface type, flange style, installation method, and how visible you want the panel to be.
Before ordering, confirm:
Measure the existing opening and confirm the frame, flange, and hatch style before placing your order. Do not rely only on the dimensions of the existing door. The required rough opening and outside frame dimensions may be different.
If the opening is unusual, the existing panel has been removed, or the finished appearance is important, contact our team before ordering.
The right access panel for drywall depends on where it will be installed, what is located behind the surface, how much access is required, and how you want the finished panel to look. Start by confirming the installation location, dimensions, flange style, material, and fire-rating requirements.
A properly selected access panel provides a permanent entry point to plumbing, electrical, HVAC, valves, and other systems behind drywall. This allows future inspections, maintenance, and repairs without repeatedly cutting and patching the wall or ceiling.
The flange and door design determine how visible the access panel will be after installation.
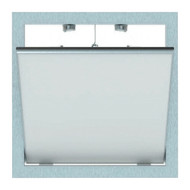
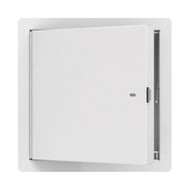
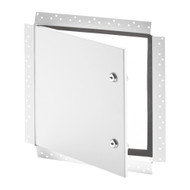
Exposed-flange access panels have a visible frame around the door. They are practical, easy to install, and suitable for many commercial, residential, and utility applications.

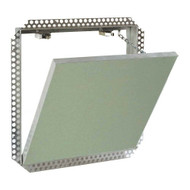
Mud-in access panels have a drywall bead or perforated flange that is covered with joint compound. This helps the frame blend into the surrounding drywall while keeping the door accessible.
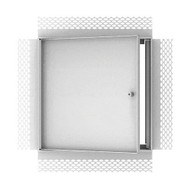
Hidden-flange access panels reduce or conceal the visible frame for a cleaner finished appearance.
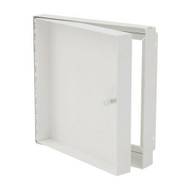
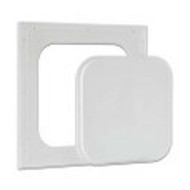
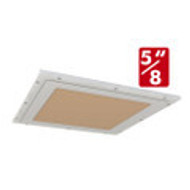
Recessed and inlay access panels allow drywall or another finish material to be installed in the door. These models are designed for projects where the panel needs to match the surrounding wall or ceiling more closely.
Not every drywall access panel becomes fully invisible. Review the flange, frame, door, and finished appearance before choosing a model.
Not every access panel for drywall is suitable for both walls and ceilings. Ceiling installations may require specific hinges, latches, safety features, or weight considerations.
Check the product specifications to confirm the approved installation location. If the panel will be installed overhead, choose a model designed for ceiling use.
Access panel dimensions can refer to different parts of the product:
These measurements are not always the same. Review the product specifications and installation details instead of selecting a panel based only on its listed door size.
Choose a panel that provides enough room to inspect, reach, repair, or replace the concealed component. Common applications include:
A small panel may provide enough access for inspection or valve operation. Repairs, equipment servicing, and component replacement may require a larger opening.
A standard drywall access panel should not be installed where a fire-rated assembly must be maintained. If the wall or ceiling is fire-rated, confirm the required rating and select an access panel tested and labeled for the specific application.
Contact our team if you are unsure whether your project requires a fire-rated model.
For bathrooms, utility areas, and other moisture-prone locations, select a panel with a material and finish suited to the environment. Confirm whether the application requires corrosion resistance, moisture resistance, or a gasketed design.
Standard drywall and standard steel panels may not be suitable for direct or sustained water exposure.
We offer standard and custom access panels for drywall applications. Custom options may be suitable when you need an uncommon size, a specific material or latch, or a panel designed around an existing opening. You can also request a quote for help selecting a standard or custom access panel.
Our product experts can help you compare sizes, flange styles, finished appearances, wall and ceiling applications, and fire-rated options. Request a quote for help selecting a standard or custom access panel.