Building Often? You Could Already Qualify for Pro Club’s Priority Treatment. Real Rewards. Zero Fees.
Check your Eligibility ⟶
Building Often? You Could Qualify for
Pro Club Perks. Check my Eligibility →
 Feedback
 Get Support
Not every roof hatch serves the same purpose. Start with how people, tools, or equipment will move through the opening.
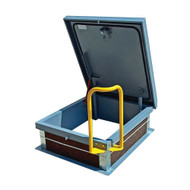
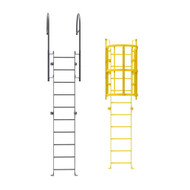
For roof openings reached by a fixed ladder, choose a hatch designed for ladder access and confirm that the opening dimensions work with the planned access system.
Shop Ladder Access Roof Hatches
Projects that require a larger opening for personnel, tools, or equipment may need a different hatch size or configuration than a standard ladder-access opening.
Review the available dimensions and product documentation before selecting a model.
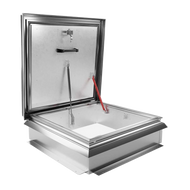
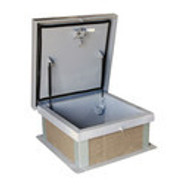
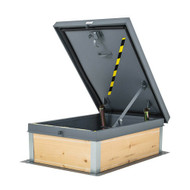
Browse Roof & Floor Hatch Options
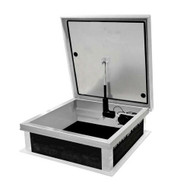
Where controlled rooftop access is important, review the locking, construction, and hardware details for the individual roof hatch model before specifying it.
Security requirements vary by project, so the technical documentation for the selected model should always be reviewed.
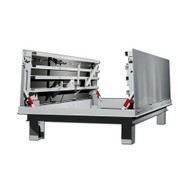
Some projects require specialized roof hatch configurations based on opening size, material, operation, roof conditions, or other project requirements.
If the standard product options do not fit the application, contact our team with the project details.
Start with the access method. Will workers reach the roof using a fixed ladder? Does the project require a larger opening? Will tools or equipment need to pass through the hatch?
The expected use of the opening affects the size and type of roof hatch that should be considered.
Confirm the required roof opening before selecting a hatch.
Consider both the access needs and the dimensions identified in the project documents. A larger opening may be needed where personnel regularly carry tools or equipment through the hatch.
Always check the dimensions and rough-opening information for the specific model.
Roof hatch selection should account for the roof assembly and the conditions where the hatch will be installed.
Depending on the product, considerations may include:
Some roof hatch models offer different curb or roof-condition options. Review the individual product documentation before ordering.
Roof hatches are exterior building components, so construction details such as insulation, gasketing, material, and finish should be reviewed as part of the selection process.
Available products may use insulated covers or curbs and weather or draft seals, but features vary by model.
Do not assume that every roof hatch provides the same level of thermal or weather-related performance. Verify the construction and product specifications for the model being considered.
Roof hatches are available in different materials and finishes depending on the model and application.

Options may include galvanized or galvanneal steel, aluminum, stainless steel, and other configurations.
Consider the project environment, exposure, maintenance requirements, and specification before selecting a material.
The roof hatch is only one part of the rooftop access system.
Depending on the project, compatible components may include:
Compatibility varies by product. Check the roof hatch and accessory documentation to confirm that the components are suitable for use together.
Before specifying or ordering a roof hatch, review the technical information for the individual model.
Depending on the product, available information may include:
View Specifications & Technical Resources
For projects with specific performance, installation, or documentation requirements, confirm the individual product information before finalizing the selection.
Standard roof hatch sizes and configurations will not fit every project.
If the project requires an unusual opening size, material, configuration, or other specialized condition, provide the project details when requesting a quote. Our team can help identify available standard or custom options that may fit the application.
Helpful information includes:
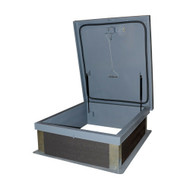
A roof hatch creates an access opening between the interior of a building and the roof. It is commonly used for maintenance, inspections, equipment service, and other situations where personnel need controlled rooftop access.
Start with the required roof opening and how the hatch will be used. Consider the size of the person, tools, or equipment that must pass through the opening and confirm the required dimensions against the product documentation for the specific model.
The appropriate size depends on the planned access system and project requirements. If the hatch will be reached by a fixed ladder, select a model designed for ladder access and verify that the opening dimensions and ladder configuration work together.
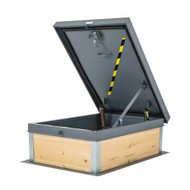
Many roof hatch models include insulation in the cover, curb, or both, but construction varies by product. Review the specifications for the individual model to confirm the type and amount of insulation provided.
Roof hatch construction may include features such as insulated covers, curbs, gasketing, and weather or draft seals, but performance varies by model and installation condition. Review the specific product documentation rather than assuming that every roof hatch is waterproof or weatherproof.
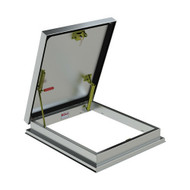
Depending on the model, roof hatches may be available in galvanized or galvanneal steel, aluminum, stainless steel, or other configurations. The appropriate material depends on the environment, exposure, and project requirements.
Some roof hatch products offer configurations or curb options intended to accommodate particular roof conditions, including certain sloped-roof applications. Verify the available options and installation requirements for the individual model before specifying it.
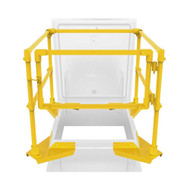
Depending on the roof hatch and application, compatible products may include safety rails, safety posts, ladders, and ladder extensions. Always confirm accessory compatibility with the specific roof hatch model.
Technical resources for available models can be found through the Best Access Doors Specifications page and individual product pages. Review the documentation for the specific roof hatch before specifying or ordering it.
Custom roof hatch sizes or configurations may be available depending on the project and product requirements. Provide the required opening size, roof conditions, material, access method, and other project details when requesting a quote.
If you know the project conditions but are not sure which roof hatch to select, send us the required opening size, roof and curb conditions, access method, material requirements, and any accessories or technical documents needed for the project.