Feedback


Description
Product Downloads
| Spec Sheet | Installation Guide | |
|---|---|---|
|
BA-F2
|
|
|

22" x 30" BA-F2 Invisa Hatch™ Drywall Access Panel with Fully Detachable Hatch
The BA-F2 is a drywall access panel with a fully detachable hatch. It's built for contractors, architects, designers, and building owners who need a flush access opening in non-rated walls and ceilings.
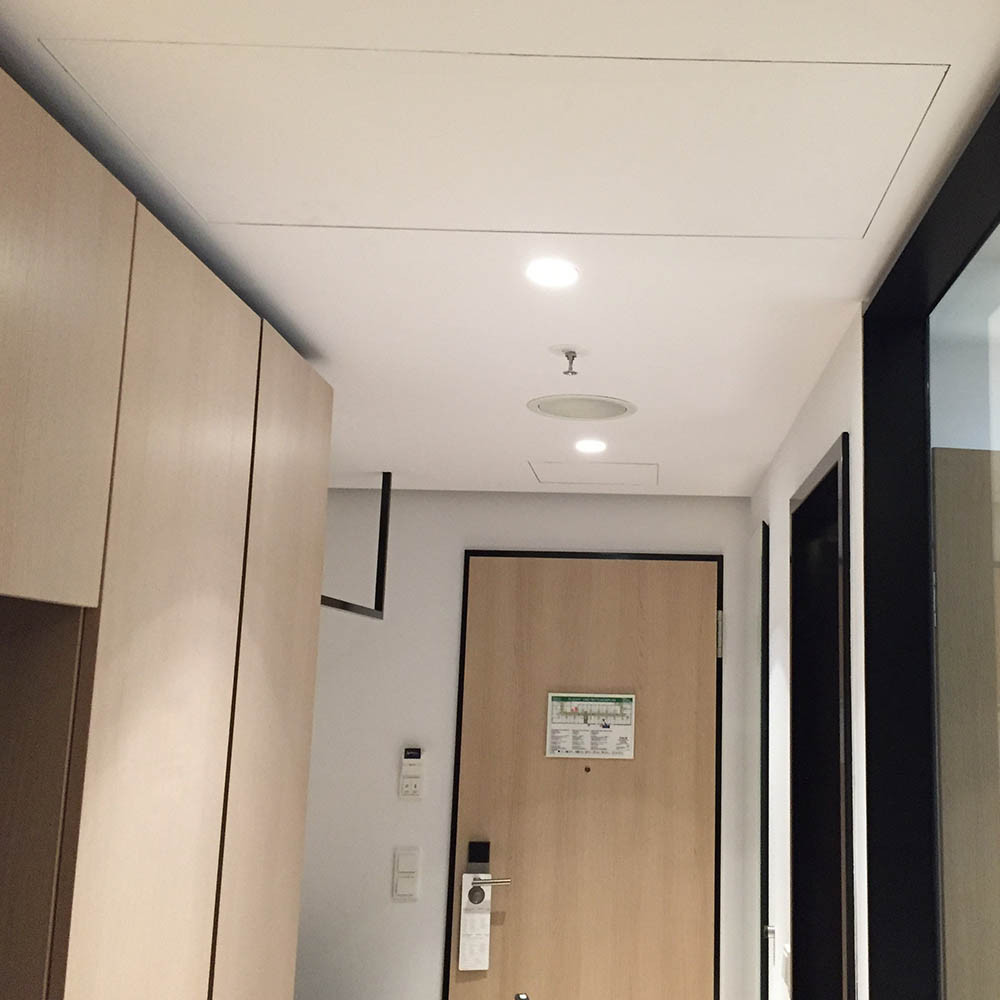
Its welded aluminum frame accepts either 1/2" or 5/8" drywall inlay, which matches standard drywall thickness. The hardware stays concealed behind the surface, so the panel nearly disappears once painted to match the wall.
This allows maintenance teams to get reliable access to mechanical or electrical components without exposing hardware that would disrupt high-end interiors.
Why Do Contractors Choose BA-F2 22" x 30" Invisa Hatch™ Drywall Access Panel with Fully Detachable Hatch?
- Virtually invisible: A 1/16" (1.59 mm) reveal and concealed touch latches keep the panel flush with the wall. You can paint it to blend seamlessly with the surrounding drywall.
- Durable construction: A precision-welded, corrosion-resistant aluminum frame joins the inner and outer assemblies for long-term durability.
- Removable for full access: The fully detachable hatch gives technicians unobstructed access to mechanical components behind the wall or ceiling.
- Built-in safety system: A non-snag removable safety cable prevents the hatch from falling when removed.
- Air and dust resistant: An air and dust resistant gasket seals the perimeter to reduce drafts and debris infiltration.
Ready to order? Request a quote for the BA-F2 to confirm your drywall thickness option, latch configuration, and production lead time.
Ordering for multiple projects? Join our Pro Club today for exclusive contractor perks, including priority quote turnaround, expedited order processing, and a dedicated account executive.
Key Product Specifications
- Door size: 22" x 30"
- Rough opening: 22-3/8" x 30-3/8" (nominal size + 3/8" / 9 mm on each dimension)
- Wall rating: Non-rated walls and ceilings only
- Installation method: Drywall insert with screws (standard for sizes over 24" x 24")
- Frame: Precision-welded, corrosion-resistant aluminum, inner and outer assembly, mill finish
- Drywall inlay: 1/2" (12.7 mm) or 5/8" (15.9 mm)
- Reveal: 1/16" (1.59 mm) between frame and hatch
- Hatch: Fully detachable
- Latches: Two concealed touch latches
- Safety feature: Non-snag removable safety cable
- Seal: Air and dust resistant gasket
- Finish: Welded mill finish, ready to paint
What Comes Standard and What Can Be Configured?
Every BA-F2 ships with the following as standard:
- Precision-welded, corrosion-resistant aluminum frame with inner and outer assembly
- Two concealed touch latches
- Non-snag removable safety cable
- Air and dust resistant gasket
- Welded mill finish, ready to paint
The following must be specified at the time of order:
- Drywall inlay thickness: 1/2" (12.7 mm) or 5/8" (15.9 mm)
- Drywall material: Standard drywall ships as default. Moisture-resistant, mildew-resistant, or cement board options are available for wet or tiled areas.
The following latch and lock upgrades should also be specified when ordering:
- Screwdriver-operated cam latch
- Screwdriver-operated four-square cam latch
- Round cylinder lock with key
- Mortise cylinder lock preparation
- Hex head cam latch
- Pinned hex head cam latch
What Should You Confirm Before Ordering BA-F2?
- Rough opening: The rough opening is 3/8" (9 mm) larger than the door size on each dimension. Confirm that the wall or ceiling opening is cut to 22-3/8" x 30-3/8".
- Wall type: Confirm the installation surface is non-rated. The BA-F2 is not built for fire-rated assemblies.
- Drywall thickness: Choose either 1/2" (12.7 mm) or 5/8" (15.9 mm) to match your existing drywall before placing your order.
- Drywall material: Order moisture-resistant, mildew-resistant, or cement board if you're installing in a wet or tiled area.
- Latch or lock: Two concealed touch latches ship as standard. Select a locking option before ordering if the installation requires restricted access.
- Production lead time: Lead time depends on your configuration. Request a quote to confirm production and ship dates.
Installation Notes
- Install the BA-F2 in non-rated drywall walls or ceilings.
- Cut the rough opening to 22-3/8" x 30-3/8" before installation.
- For wall (vertical) installations, install the door with the hinge side down.
- Secure the frame using the drywall insert with screws method.
- The concealed touch latch releases when you apply pressure to the spring-loaded latch side. No adjustment is needed after installation.
- Reattach the safety cable each time the hatch is removed before closing the panel.
- Paint the panel after installation to match the surrounding wall. No additional finish is required.
Who Installs BA-F2 and Where Is It Used?
Architects, interior designers, general contractors, and building owners specify the BA-F2 for projects that require a flush, paintable access point in finished drywall without disrupting the surrounding surface.
Common applications include:
- Hotels and hospitality: Concealed access in lobbies, guest rooms, and corridors.
- Corporate offices: Flush access behind drywall in reception areas and executive spaces.
- Retail and showrooms: Discreet access that doesn't disrupt customer-facing designs.
- Multifamily and residential buildings: Concealed plumbing and electrical access in finished units.
- Healthcare: Clean, paintable access in patient-facing or guest-facing areas.
- Museums and cultural buildings: Access that blends into curated wall finishes.
Looking for a different drywall configuration? Browse our drywall access panels to compare models and find the right fit for your project.
Frequently Asked Questions
- Which drywall thickness does BA-F2 come with?
BA-F2 is available with either 1/2" (12.7 mm) or 5/8" (15.9 mm) to match your existing wall thickness. Choose the drywall inlay thickness at the time of order.
- Do I need to do anything after removing the hatch?
You need to reattach the safety cable before closing the panel to prevent the hatch from falling when reopened.
- Can BA-F2 be installed on a fire-rated wall?
No. The BA-F2 is built for non-rated walls and ceilings only. Check out our fire-rated access products if you're specifying panels for a fire-rated assembly.
- Can BA-F2 be used in a wet area?
Yes. BA-F2 comes with a moisture-resistant or mildew-resistant drywall option for bathrooms or high-humidity areas. You can also order the cement board option for tiled installations.
- Can I install BA-F2 before the drywall goes up?
No. The panel is designed to be installed on an existing drywall surface. Cut the rough opening once the drywall is in place, then insert and secure the frame with screws.
Why Buy BA-F2 From Best Access Doors?
Best Access Doors backs every panel with solid engineering and is dedicated to excellent customer service. We’ll help you confirm drywall thickness options, latch configurations, and production lead times for your exact order before you place it. If your project calls for a different size or material, our team can help you identify the right configuration before you commit.
Have any questions? Contact our team or call +1-888-327-5471 to confirm specifications, compare latch options, and get sizing guidance from our specialists.
Need a custom size? Request a custom quote to have the panel manufactured to your exact dimensions.